CAD · CAM · CAE · BIM
Where structure meets intelligence.
Bimionics engineers the geometry behind buildings, machines and smiles — fusing digital modeling with bionic precision. Salzburg-built, world-served.
01 — What we do
One modeling brain — from geometry to production.
One continuous digital thread connects every scan, model, simulation and manufacturing decision.
Dental & medical modeling
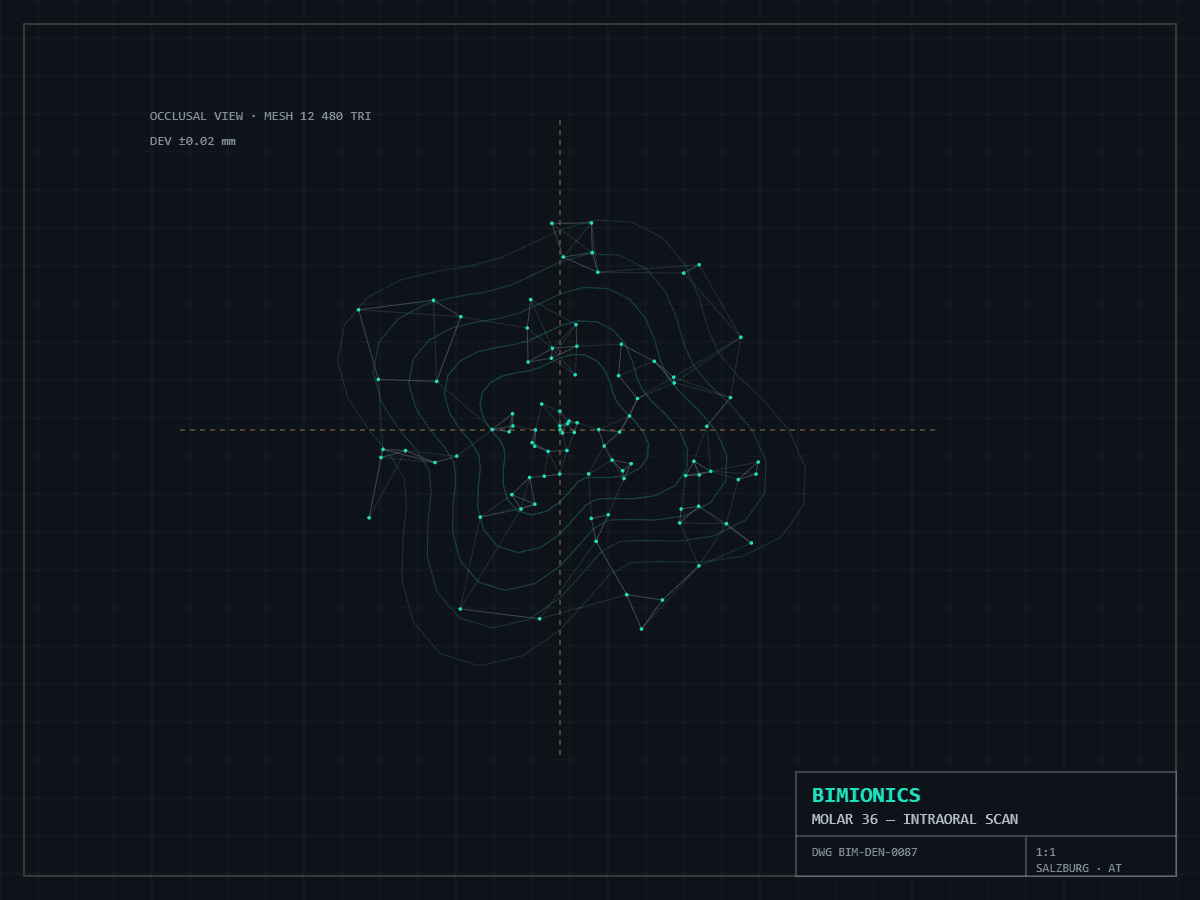
Crowns, bridges, aligners, implant guides and models designed on intraoral scans, verified against occlusion, and exported milling- or print-ready.
Explore 02Architectural & BIM modeling
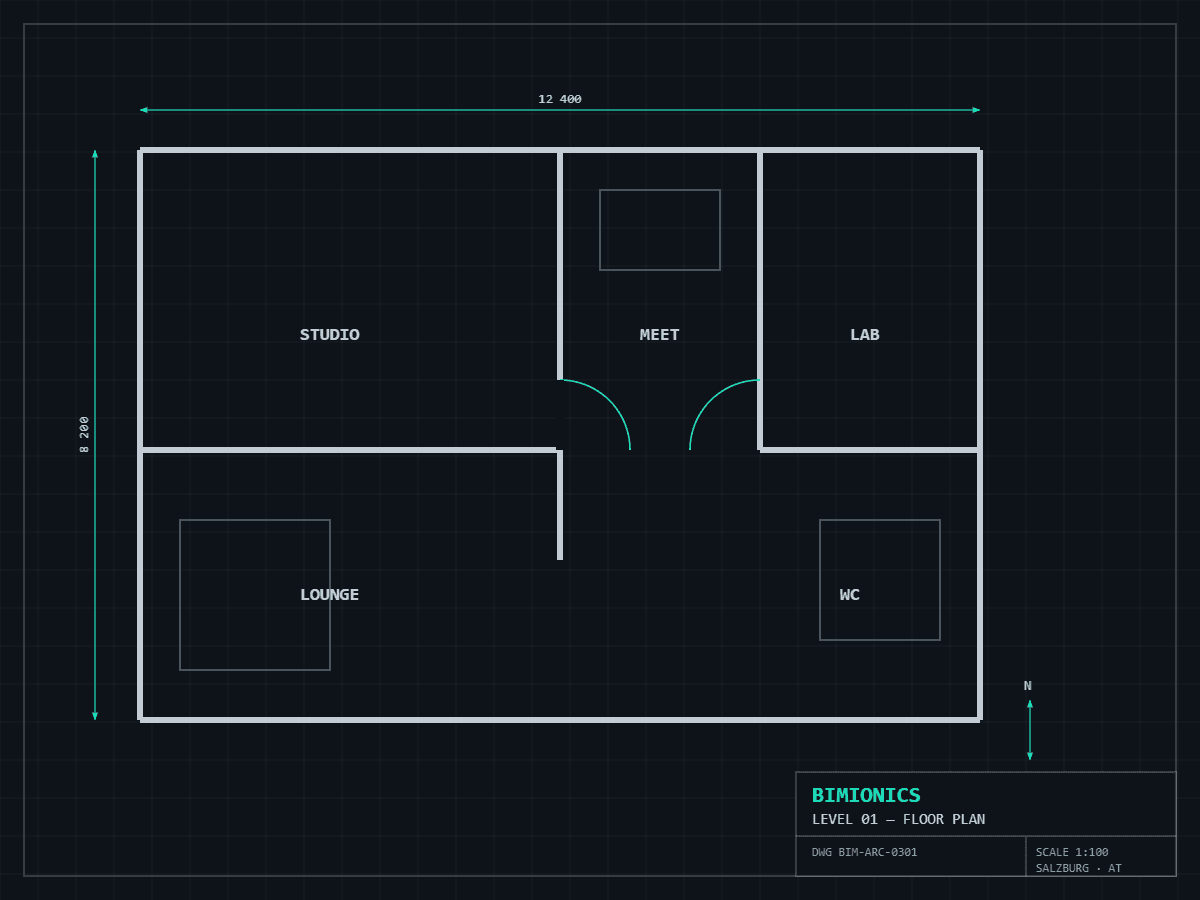
Coordinated Revit and IFC models where architecture, structure and MEP share one source of truth, from LOD 100 through LOD 400.
ExploreMechanical design & CAM
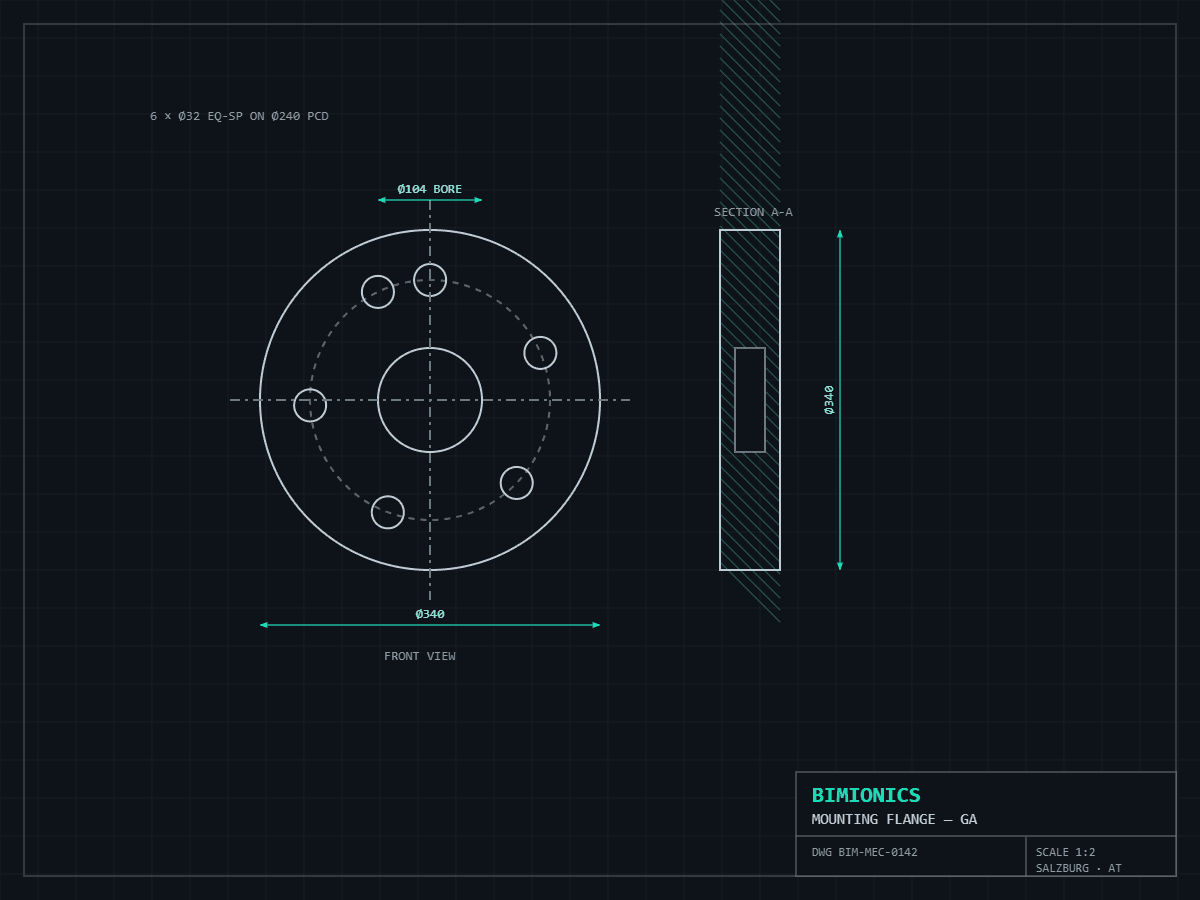
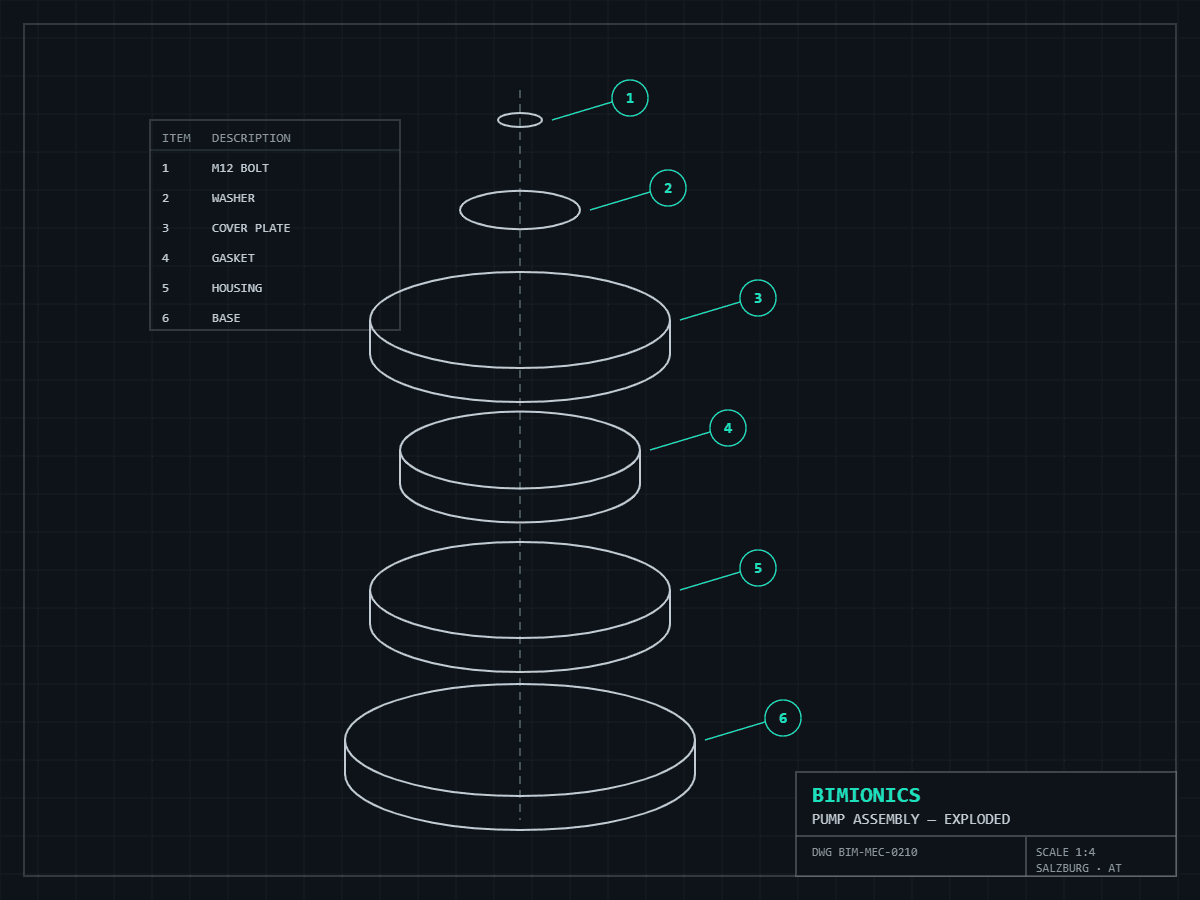
Parametric parts and assemblies with proper GD&T, followed by collision-checked CAM toolpaths prepared for the machine floor.
Explore 043D modeling & visualization
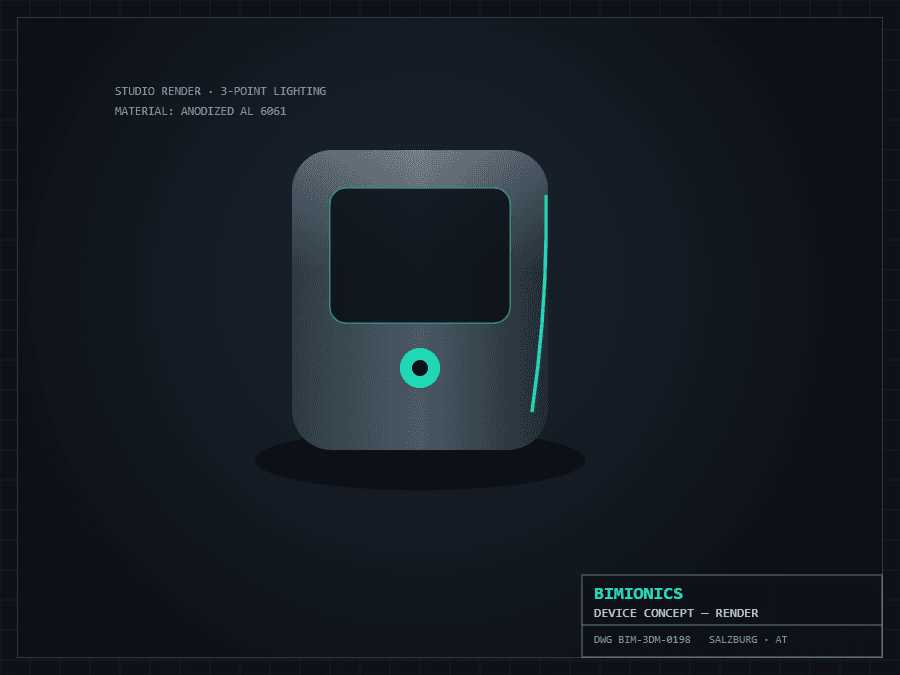
Hard-surface and organic models rebuilt from scans or a brief, with clean topology, correct scale and production-ready materials.
ExploreCAE & simulation
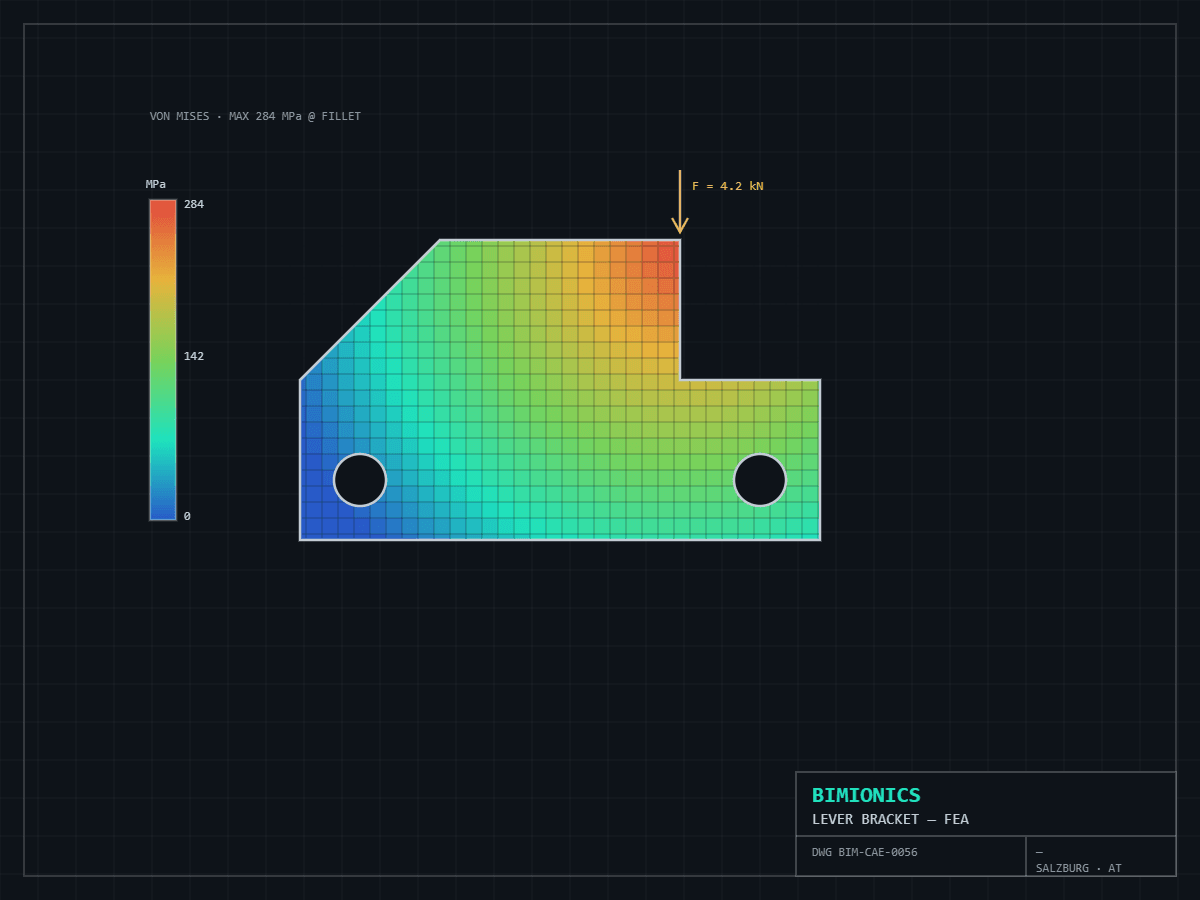
Structural, thermal and flow analysis that proves performance before production, reducing prototypes and improving material efficiency.
Explore 06Reverse engineering
Point clouds and mesh scans transformed into clean, editable parametric CAD for legacy parts, restoration and remanufacture.
Explore02 — The name
BIM × Bionics
BIM gives our work its skeleton — models where every wall, tooth and bracket knows its purpose. Bionics adds adaptive, nature-inspired precision. Together: engineering that thinks.
03 — Selected work
Proof, not promises.
04 — Reference library
See it in 2D.
Drawings, scans and plans that back every model.
Ready when you are
Have a design that needs a brain?
Send us the model or the idea. We’ll return something buildable.